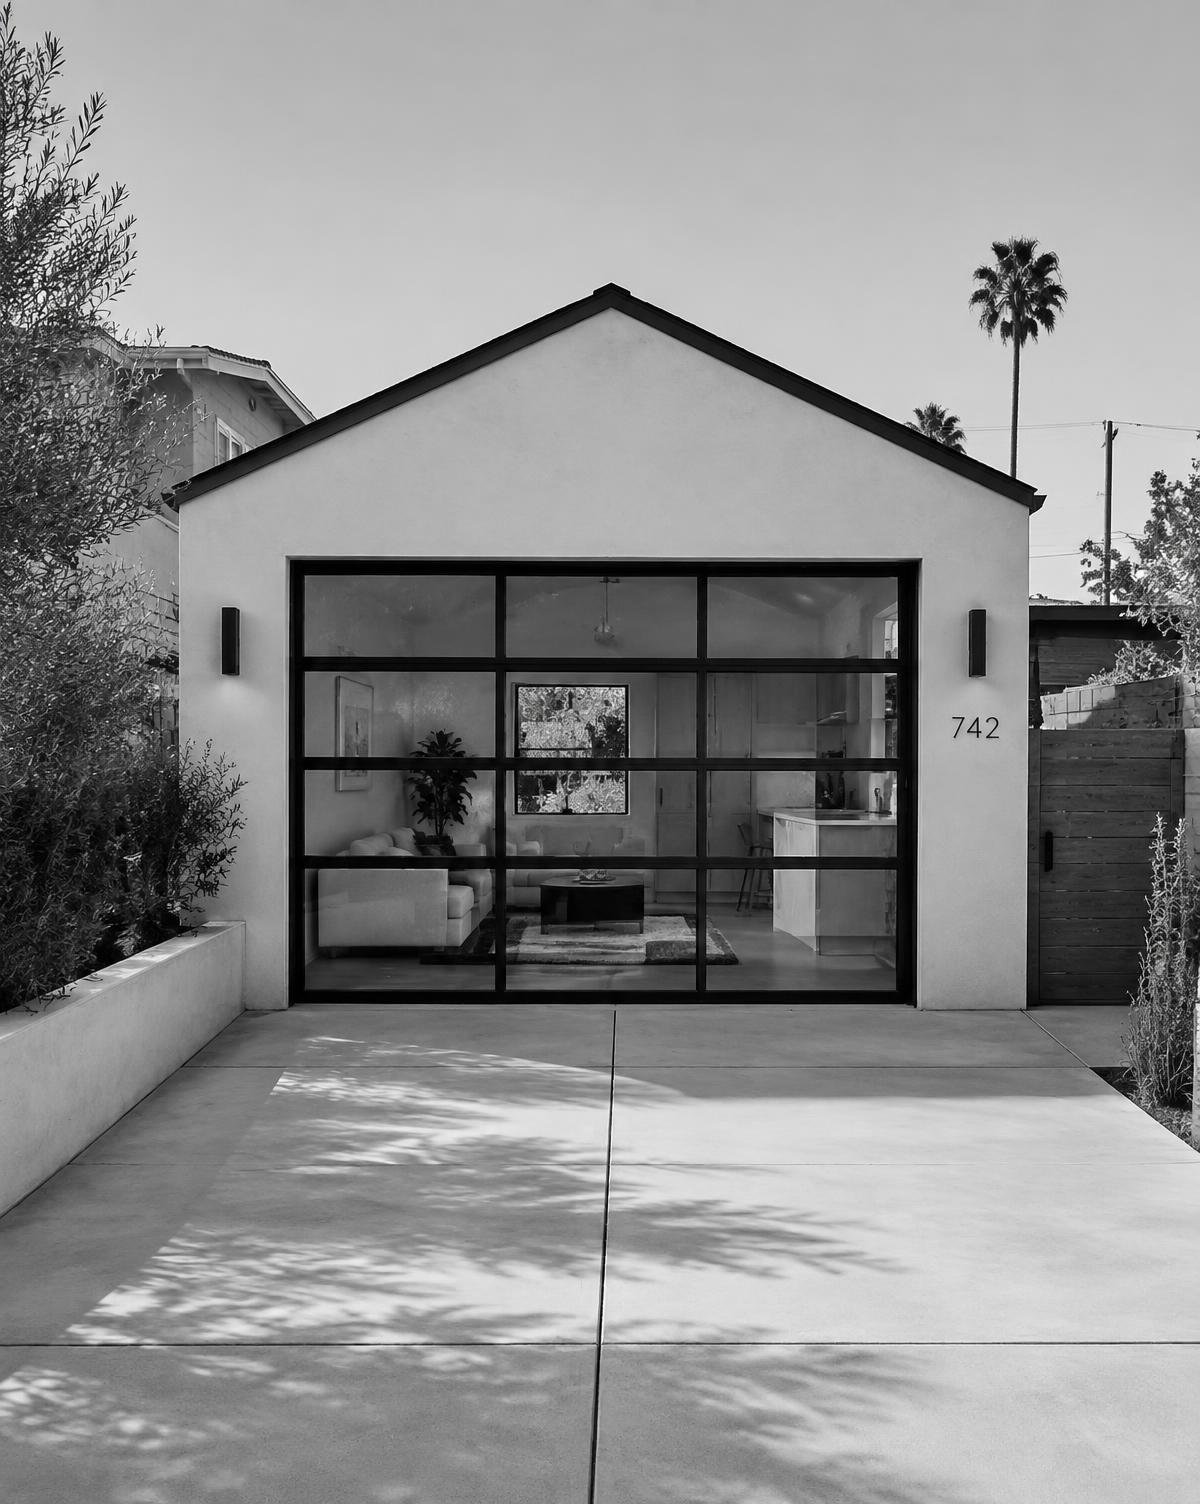
Both options can add a living unit. The right one depends on what's already on your lot and what you want the unit to do.
Garage conversion: what can be reused?
A conversion starts with the existing footprint, but walls, roof, slab, and ceiling height need review for residential use. Insulation, windows, plumbing, electrical, and code upgrades may still be substantial; the mere presence of a garage does not guarantee a lower total cost.
Detached ADU: room to design
A new backyard unit allows more control over placement and layout where the lot permits it, but needs a new foundation, structure, roof, and utility connections. Yard access, slope, and distance to existing services can materially change the work.
What about parking?
Garage conversions and new detached units may be treated differently under state and local parking rules. Ask the reviewing jurisdiction how current requirements apply to your parcel rather than assuming a replacement space is needed — or that it is always waived.
Which fits your goal?
For a compact guest or family unit, an existing garage may provide a useful starting footprint. If you need a different size, more privacy, or a layout the garage cannot accommodate, consider a detached design. Compare both against the same goals, site constraints, and complete project scope before deciding.