Ground-Up Detached ADUs
A detached ADU is a separate, freestanding home on your lot — typically in the backyard. It offers the most privacy and design flexibility, and is often the strongest option for long-term rental or independent family living.
Find Out What Your Property Could Support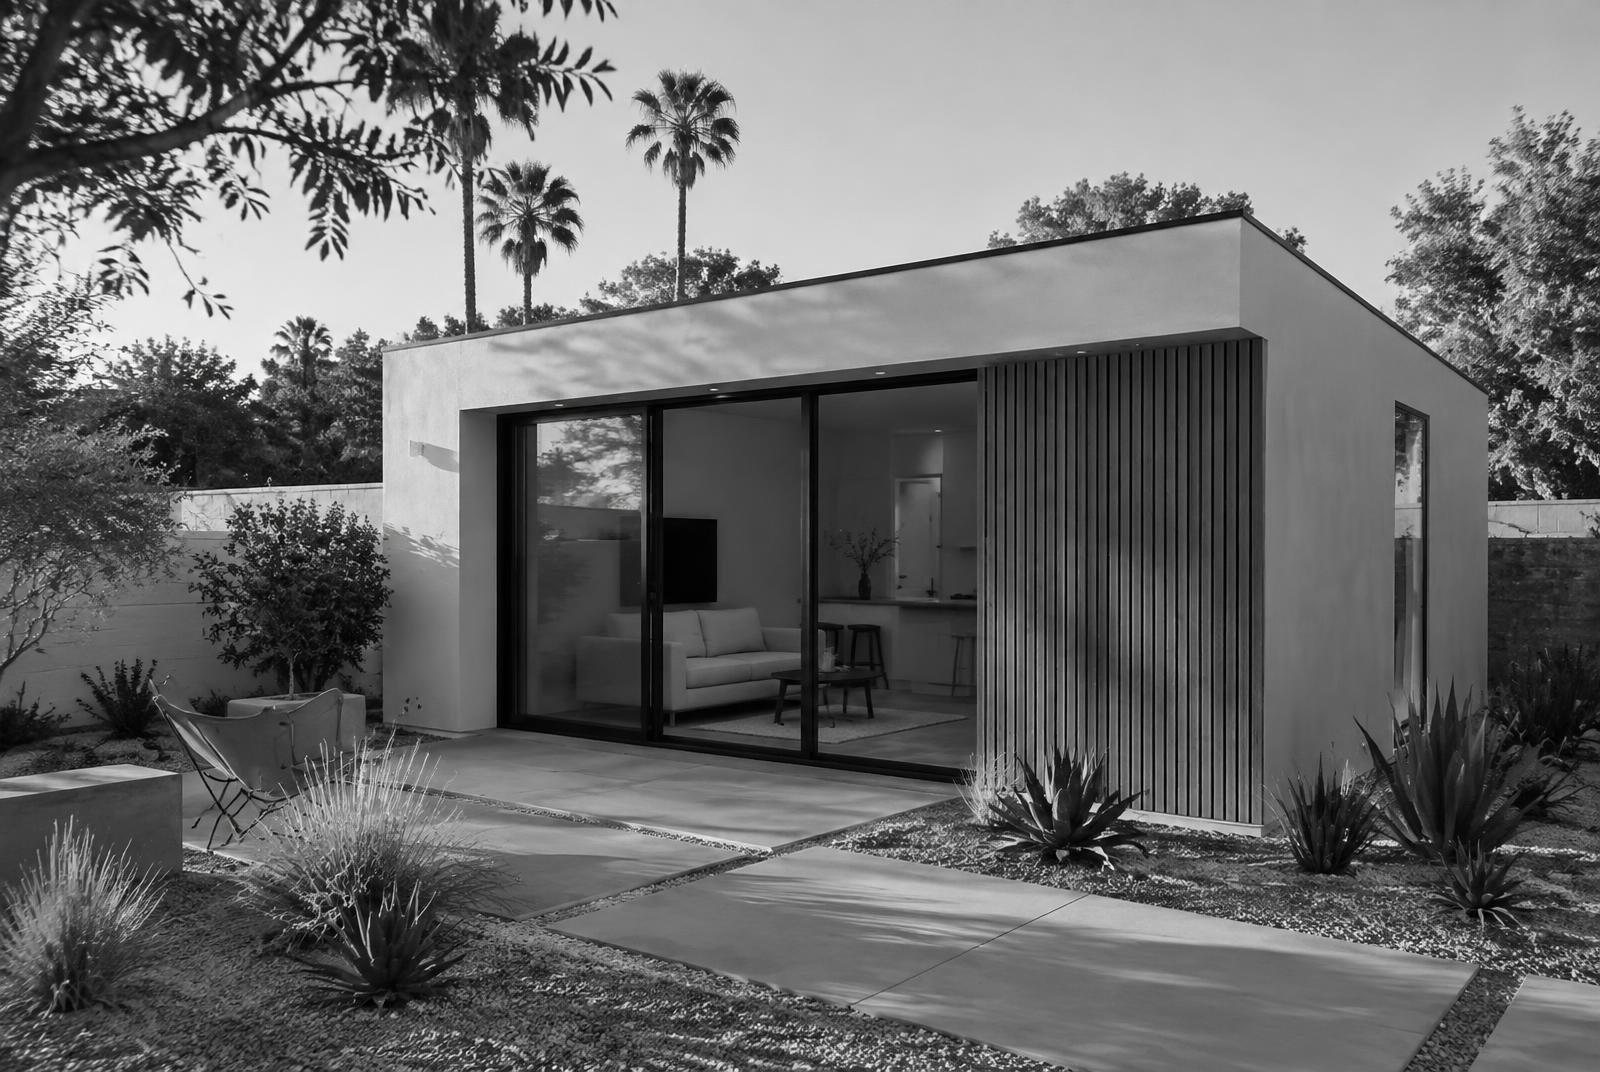
Independent living
Separate entry, kitchen, bath, and utilities — a complete home.
Design flexibility
Studio through multi-bedroom layouts, shaped to your lot and setbacks.
Full construction scope
Site preparation, foundation, framing, utilities, finishes, and inspections.
What we look at.
- Lot size and setbacks
- Utility connections and trenching
- Site access for construction
- Slope, trees, and existing structures
Requirements vary by jurisdiction and change over time. We verify current rules for your property.
A detached ADU is a small, separate house in your backyard with its own kitchen, bath, and entrance. It gives the most privacy and design freedom, and usually the most work — utilities, access, and foundation are what make or break it.
What is a detached adu, really?
Think of it as a little standalone home. It doesn't touch the main house, so you get full privacy on both sides — great for tenants, a parent who wants independence, or a grown kid.
Because you're building from scratch, you choose the layout instead of working around an old structure. The trade-off: everything is new, including the foundation, roof, and all the utility lines that have to run from the house or street.
Most people start by asking "where would it even go?" The answer comes from setbacks, existing buildings, trees, slope, and how crews get to the back of the lot.
Common layouts
Studio
One open room plus a bath. Smallest footprint, often the easiest fit on a tight yard.
One-bedroom
The most common pick — separate bedroom, livable kitchen, works for a tenant or a parent.
Two-bedroom
Bigger footprint, but opens it up to small families or roommates. Check that your lot has the room.
Two-story
Can save yard space where height rules allow. Adds stairs, structure, and privacy considerations for neighbors.
What rules should you know in LA?
The general picture, with links to the official source for each. Rules change and vary by city — verify for your property.
Size
State law sets size floors and caps that local rules have to work within. Your actual max depends on the ADU type, your lot, and your jurisdiction.
California HCD ADU Handbook ↗Setbacks
State law generally allows ADUs as close as 4 feet from side and rear lot lines. Front setbacks, easements, and fire access can still limit placement.
California HCD ADU Handbook ↗Parking
Parking for an ADU is waived in many situations, such as within half a mile walking distance of public transit. Confirm it for your address.
California HCD ADU Handbook ↗Owner-occupancy
California currently doesn't require the owner to live on site for a regular ADU. JADUs are different. Laws change, so check before you plan around it.
California HCD ADU Handbook ↗Which office reviews it
City of LA properties go through LA Building & Safety; unincorporated areas go through LA County. Other cities (Pasadena, Glendale, etc.) have their own departments.
LA City Building & Safety — ADUs ↗Height
State law sets minimum allowed heights for detached ADUs (higher near transit or with a pitched roof match). Local rules may allow more.
California HCD ADU Handbook ↗Fire zones
Lots in Very High Fire Hazard Severity Zones can have extra access and construction requirements.
LA City Building & Safety — ADUs ↗Is a detached adu right for you?
Probably a good fit if…
- You've got a backyard with some open, reasonably flat space
- You want the most privacy — for a tenant or for family
- You'd like a layout designed from scratch, not squeezed into an old structure
- You're thinking long-term rental value
Maybe not if…
- Your yard is very small, steep, or hard to reach with equipment
- You want the lowest possible scope and already have a solid garage to reuse
- You need the unit to share space with the main house
How does it usually go?
- 01
Look at the lot
Where could a unit physically go? We check setbacks, existing buildings, trees, slope, easements, and how crews would get back there. Have photos and any survey ready.
- 02
Rough out size and layout
Studio, one-bed, two-bed? Your goals and budget start shaping the footprint here. It's the best moment to change your mind — changes get pricier later.
- 03
Design and engineering
A designer draws the plans; a structural engineer and energy consultant add their pieces. You'll pick windows, roof style, and a rough finish level.
- 04
Plan check and permits
The city or county reviews the drawings. Expect at least one round of corrections — that's normal, not a red flag.
- 05
Build
Site prep, foundation, framing, utilities, roofing, then finishes, with inspections at each stage. Your job: make decisions on time so the crew doesn't wait.
- 06
Final inspection
Once it passes final, the unit can be lived in. Get copies of the final permit for your records — you'll want them for insurance and resale.
What drives the cost?
Every lot is different, so we don't throw out a number before seeing yours. These are the things that move it most.
Square footage and bathrooms
Bigger costs more, but kitchens and baths are the expensive rooms. A second bathroom moves the number more than an extra 50 sq ft.
Utility trench length
Every foot from the house or street to the unit is digging, pipe, and wire. Ask how far each line has to go.
Sewer and panel upgrades
These can be a big line item or nothing at all. They're worth confirming before design is final.
Slope, soil, foundation
Flat, firm ground is simplest. Hillside lots may need a soils report and a heavier foundation.
Site access
Tight access means more labor time. Wide, flat access lets bigger equipment do the heavy work.
Finish level
Cabinets, flooring, and fixtures are where you control the budget most directly.
What surprises people?
The sewer line
Getting waste from the back of the lot to the street is sometimes the trickiest part. Depth and slope of the existing line matter a lot.
Your electrical panel
A new home needs power. Lots of older LA houses need a panel or service upgrade to support one.
Getting stuff into the backyard
Narrow side yards mean more hand-carrying, smaller equipment, or both — which affects time and cost.
Trees and easements
Protected trees or utility easements can quietly shrink where you're able to build.
Backyard access and utility runs
Side-yard width
If a small excavator can't get back there, more is done by hand. Measure the narrowest point between the house and the fence.
Sewer
Waste usually flows by gravity to the street. A deep or uphill run can mean a pump or a longer trench — ask early.
Electrical
Power typically runs from your panel or a new meter. Older 100-amp services often need an upgrade.
Water and gas
Many new ADUs go all-electric now, which can skip a gas line entirely. Water usually tees off the main line.
What design ideas work well for a detached adu?
- Put windows where they look at your yard, not your neighbor's — privacy for everyone.
- Face the entry away from the main house's back windows if it's going to be a rental.
- Leave some outdoor space just for the ADU — even a small patio makes it feel like a home.
- Plan laundry and storage up front; they're the first things tenants and family ask about.
- Place the unit to keep the sewer run short and sloped well — it can save real money.
What should you ask before hiring anyone?
- 01Who exactly holds the contractor license, and can I look it up on the CSLB site?
- 02Who draws the plans and who handles plan-check corrections?
- 03What's included in the price — and what's specifically excluded (sewer, panel, landscaping, permits)?
- 04How do you handle change orders, and how are they priced?
- 05What's the payment schedule, and is it tied to completed work?
- 06Can I see permitted ADUs you've finished in my city or the county?
- 07Have you checked how the sewer will get from the back of my lot to the street?
What should you have ready?
Having these handy makes a first review much faster.
- Your property address and APN (it's on your tax bill)
- Any existing survey, title report, or old permits for the house or garage
- A recent utility bill and a photo of your electrical panel label
- Photos of the yard, side yards, and any structure you'd reuse
- Your main goal — rental, family, office, resale — and a rough budget range
- Who will live there and any accessibility needs
- Measurements of side-yard access width (for equipment)
Detached ADU FAQ
- ADU cost guide + estimator →
- The full ADU process →
- Garage conversion vs. detached ADU →
- Preparing for an ADU permit in LA →
- ADU financing options →
- California HCD ADU resources ↗
Rules mentioned here are general and change over time — we verify current requirements for your property. Last reviewed October 2026.
Find out what your property could support.
Share your address and goals. An ADU specialist will review the details and contact you to discuss what may make sense.