Garage Conversion ADUs
Converting an existing garage can be a practical way to add a living unit using a structure you already own. Feasibility depends on the garage's condition, foundation, and how much of it can be reused.
Find Out What Your Property Could Support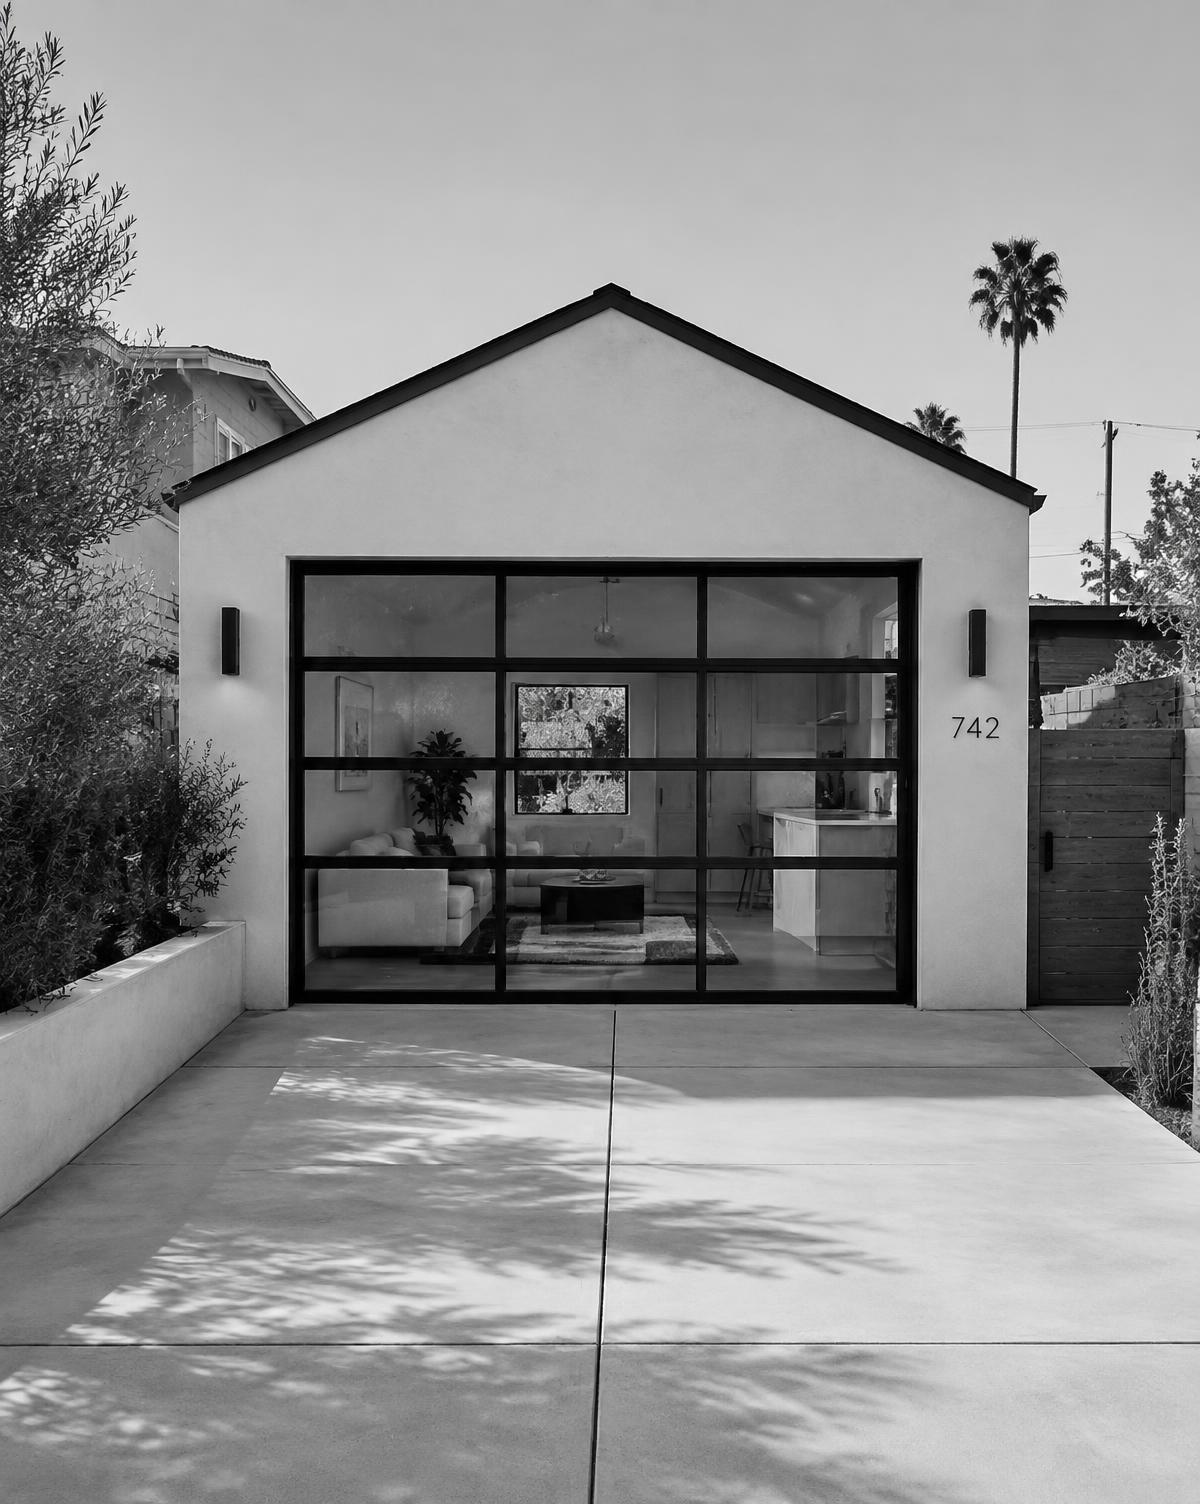
Reuse what exists
Work with the existing footprint where the structure allows.
Efficient footprint
Often suited to studios and one-bedroom layouts.
Upgrade scope
Insulation, windows, plumbing, electrical, and code upgrades as needed.
What we look at.
- Existing slab and framing condition
- Ceiling height
- Plumbing and sewer routing
- Parking replacement rules (often exempt — verify)
Requirements vary by jurisdiction and change over time. We verify current rules for your property.
A garage conversion turns your existing garage into a legal home. It can reuse walls and a roof, but the slab, ceiling height, and plumbing route decide how much really gets saved.
What is a garage conversion, really?
You're taking a structure that's already there and upgrading it to residential code — insulation, windows, a real kitchen and bath, and proper electrical.
It's popular in LA because so many lots have a detached two-car garage in the back that hasn't held a car in years.
Here's the honest answer on cost: "it's already built" helps, but it's not automatic savings. If the slab, framing, or roof need major work, a conversion can approach a small new build.
Common layouts
Studio (one-car garage)
Tight but workable — a kitchenette wall, a bath, and a sleeping area.
Studio or 1-bed (two-car garage)
The sweet spot. Roughly 400 sq ft fits a real bedroom, kitchen, and bath.
Conversion plus addition
Where rules allow, adding square footage to the garage can make room for a larger 1-bed.
What rules should you know in LA?
The general picture, with links to the official source for each. Rules change and vary by city — verify for your property.
Size
State law sets size floors and caps that local rules have to work within. Your actual max depends on the ADU type, your lot, and your jurisdiction.
California HCD ADU Handbook ↗Setbacks
State law generally allows ADUs as close as 4 feet from side and rear lot lines. Front setbacks, easements, and fire access can still limit placement.
California HCD ADU Handbook ↗Parking
Parking for an ADU is waived in many situations, such as within half a mile walking distance of public transit. Confirm it for your address.
California HCD ADU Handbook ↗Owner-occupancy
California currently doesn't require the owner to live on site for a regular ADU. JADUs are different. Laws change, so check before you plan around it.
California HCD ADU Handbook ↗Which office reviews it
City of LA properties go through LA Building & Safety; unincorporated areas go through LA County. Other cities (Pasadena, Glendale, etc.) have their own departments.
LA County Building & Safety — ADUs ↗Replacement parking
When a garage is converted to an ADU, state law generally doesn't require you to replace the lost parking spaces.
California HCD ADU Handbook ↗Existing-structure setbacks
A legally existing garage that's closer to the lot line than new rules allow can often be converted in place.
California HCD ADU Handbook ↗Is a garage conversion right for you?
Probably a good fit if…
- You have a detached or attached garage you're not really using for cars
- A studio or one-bedroom is the right size for your plans
- You want to reuse an existing structure instead of building new
- Backyard space for a new building is tight
Maybe not if…
- The garage is in rough shape — cracked slab, failing framing, low roof
- You need two-plus bedrooms
- You really rely on the garage for parking or storage
How does it usually go?
- 01
Check the garage itself
Slab, walls, roof, and ceiling height tell us how much can be kept. Bring photos of the inside, including the ceiling and any cracks.
- 02
Plan the layout
Where the kitchen and bath go depends on where plumbing and sewer can run. Windows and the new entry come next.
- 03
Drawings and permits
Plans show the existing structure plus every upgrade needed to make it a legal home. An engineer weighs in on what's reusable.
- 04
Convert
Insulation, windows, doors, plumbing, electrical, and finishes — sometimes a new slab or framing too. Expect surprises once walls open up.
- 05
Final inspection
The space has to meet residential code, not just look finished. After final, it's a legal home.
What drives the cost?
Every lot is different, so we don't throw out a number before seeing yours. These are the things that move it most.
Reusable structure
The more of the walls, roof, and foundation that can stay, the bigger the head start.
Slab work
Cutting trenches for plumbing is common; full replacement is the big-ticket version.
Ceiling and roof
Raising a roof or reframing for height adds structure, engineering, and time.
Sewer distance and depth
Rear garages are often far from the street line — ask how the waste line will run.
Electrical capacity
Many older homes need a panel or service upgrade to support a second unit.
Garage door wall
Replacing the door opening with a framed wall, windows, and a door is a standard but real cost.
What surprises people?
The slab isn't always reusable
Garage slabs often weren't built for living space. Plumbing trenches, moisture, or cracking can mean partial or full replacement.
"It's already built" doesn't mean cheap
A conversion can still involve a lot of new work. It's not automatically less expensive than a small new unit — it depends on condition.
Ceiling height
Some older garages are low. That can mean roof framing changes to meet code.
Unpermitted garage history
If the garage was modified without permits, that can add steps to the review.
The garage's existing structure
Ceiling height
Living space needs a minimum ceiling height. Low garages may need the roof raised or rafters changed.
Slab
Garage slabs often lack a vapor barrier and need trenching for plumbing. Sometimes it's patched, sometimes replaced.
Framing and foundation
Older garages may have undersized footings or termite-damaged framing. An engineer decides what stays.
Energy code
The walls and roof need insulation and the windows need to meet current energy rules.
What design ideas work well for a garage conversion?
- Swap the big garage door opening for a wall of windows or a glass slider — instant light.
- Put the kitchen and bath on the side closest to the sewer line to keep trenching short.
- Vaulting the ceiling (if the roof allows) makes a small space feel much bigger.
- Use built-in storage; there's no attic or closet space to spare.
- Add a small patio or deck at the new entry so it doesn't feel like a garage anymore.
What should you ask before hiring anyone?
- 01Who exactly holds the contractor license, and can I look it up on the CSLB site?
- 02Who draws the plans and who handles plan-check corrections?
- 03What's included in the price — and what's specifically excluded (sewer, panel, landscaping, permits)?
- 04How do you handle change orders, and how are they priced?
- 05What's the payment schedule, and is it tied to completed work?
- 06Can I see permitted ADUs you've finished in my city or the county?
- 07Can you tell me now whether the slab and framing are likely reusable?
- 08Does my garage have permits on record, and what happens if it doesn't?
What should you have ready?
Having these handy makes a first review much faster.
- Your property address and APN (it's on your tax bill)
- Any existing survey, title report, or old permits for the house or garage
- A recent utility bill and a photo of your electrical panel label
- Photos of the yard, side yards, and any structure you'd reuse
- Your main goal — rental, family, office, resale — and a rough budget range
- Who will live there and any accessibility needs
- Inside measurements and ceiling height of the garage
- Any permits for the garage (LADBS or County records)
Garage Conversion FAQ
- Garage conversion vs. detached ADU →
- ADU cost guide + estimator →
- Preparing for an ADU permit in LA →
- LA County garage-conversion guidance ↗
- California HCD ADU resources ↗
Rules mentioned here are general and change over time — we verify current requirements for your property. Last reviewed October 2026.
Find out what your property could support.
Share your address and goals. An ADU specialist will review the details and contact you to discuss what may make sense.