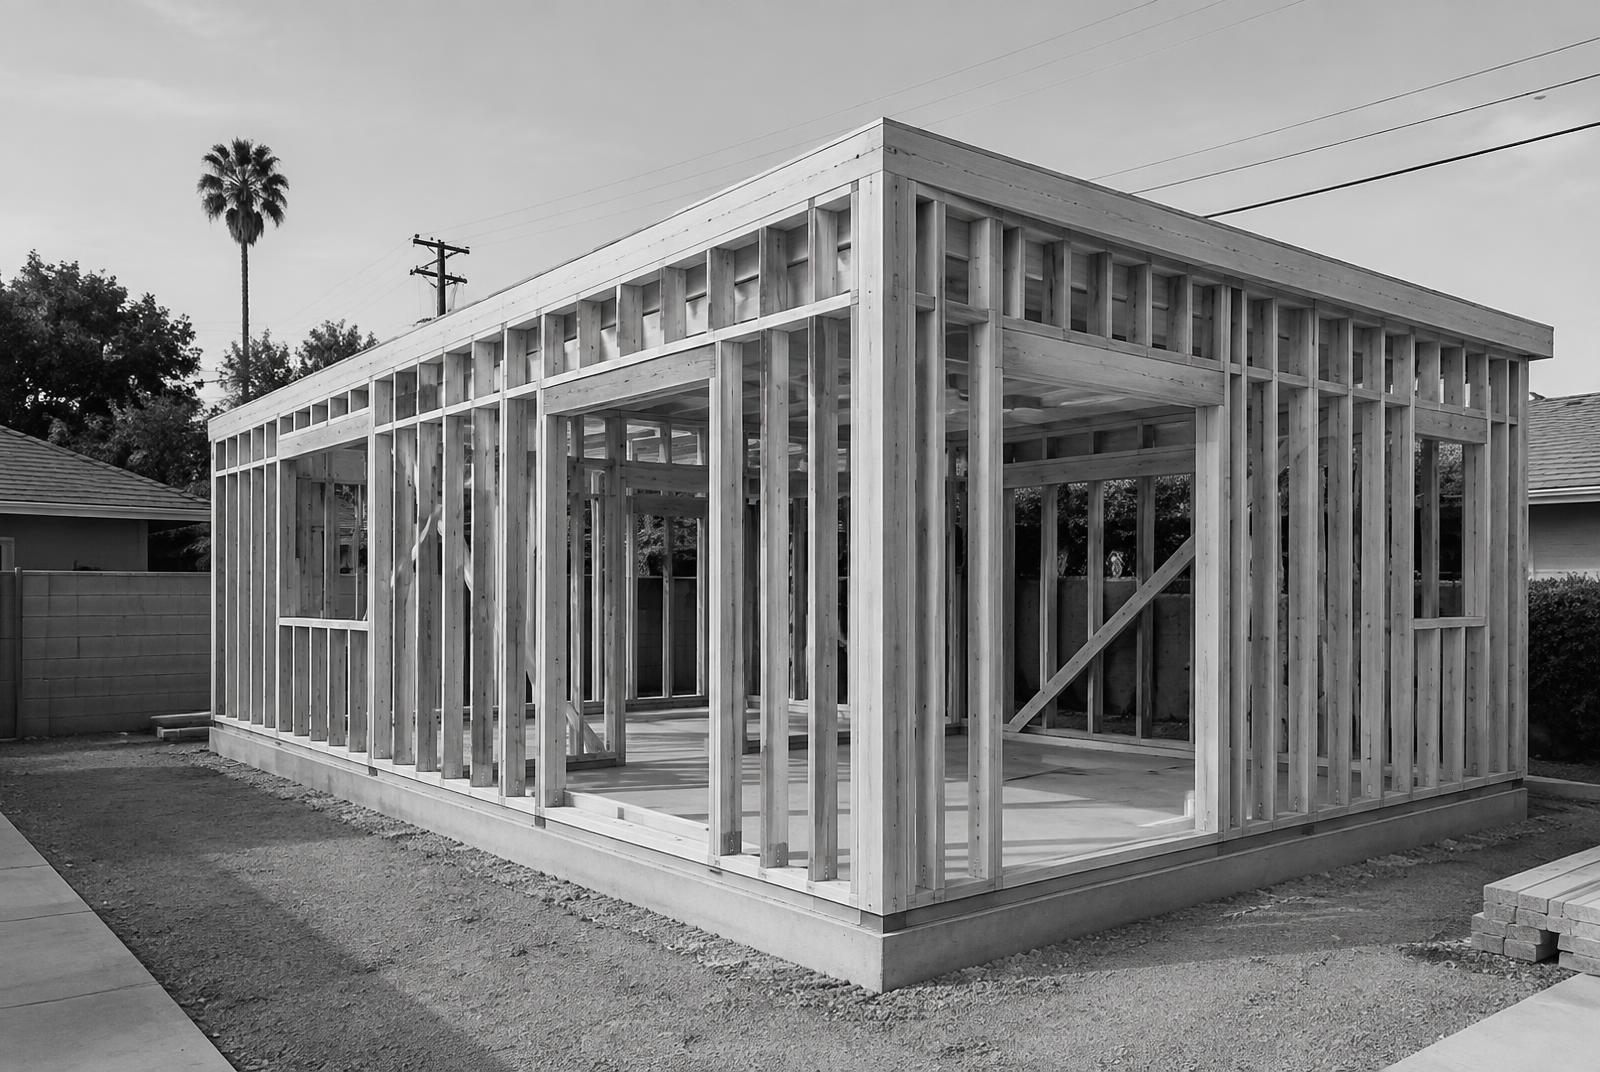
A permit application is more than a floor plan. The right preparation starts with knowing who reviews your property and which site conditions need to appear in the drawings. Requirements vary by city and can change; treat this as a preparation checklist, not a permit determination.
Confirm the reviewing agency
The City of Los Angeles and unincorporated LA County have different planning and building departments; other cities in the county have their own processes. Confirm your parcel's jurisdiction before using a city's checklist or submitting plans.
Get site information together
A current survey or accurate site plan can show property lines, the house, garage, other structures, and proposed ADU placement. Identify access routes, easements, significant trees, slopes, and any special site conditions early. The reviewing agency and design professional can confirm which documents your project needs.
Plan for the full set of drawings
Depending on scope, a submittal may call for a site plan, floor plans, elevations, structural details, and information about energy, water, sewer, and electrical work. A garage conversion also needs a realistic assessment of the existing building. Do not assume a generic plan is ready to submit for your lot.
Expect questions and corrections
Plan review may result in requests for clarifications or revisions before a permit is issued. Approval depends on a complete application and the applicable rules; no website or preliminary conversation can promise a permit or a fixed review date.
The next step
Start with your address, photos, any property records or existing plans, and a description of the ADU you have in mind. A feasibility conversation can identify what to investigate before investing in full drawings.