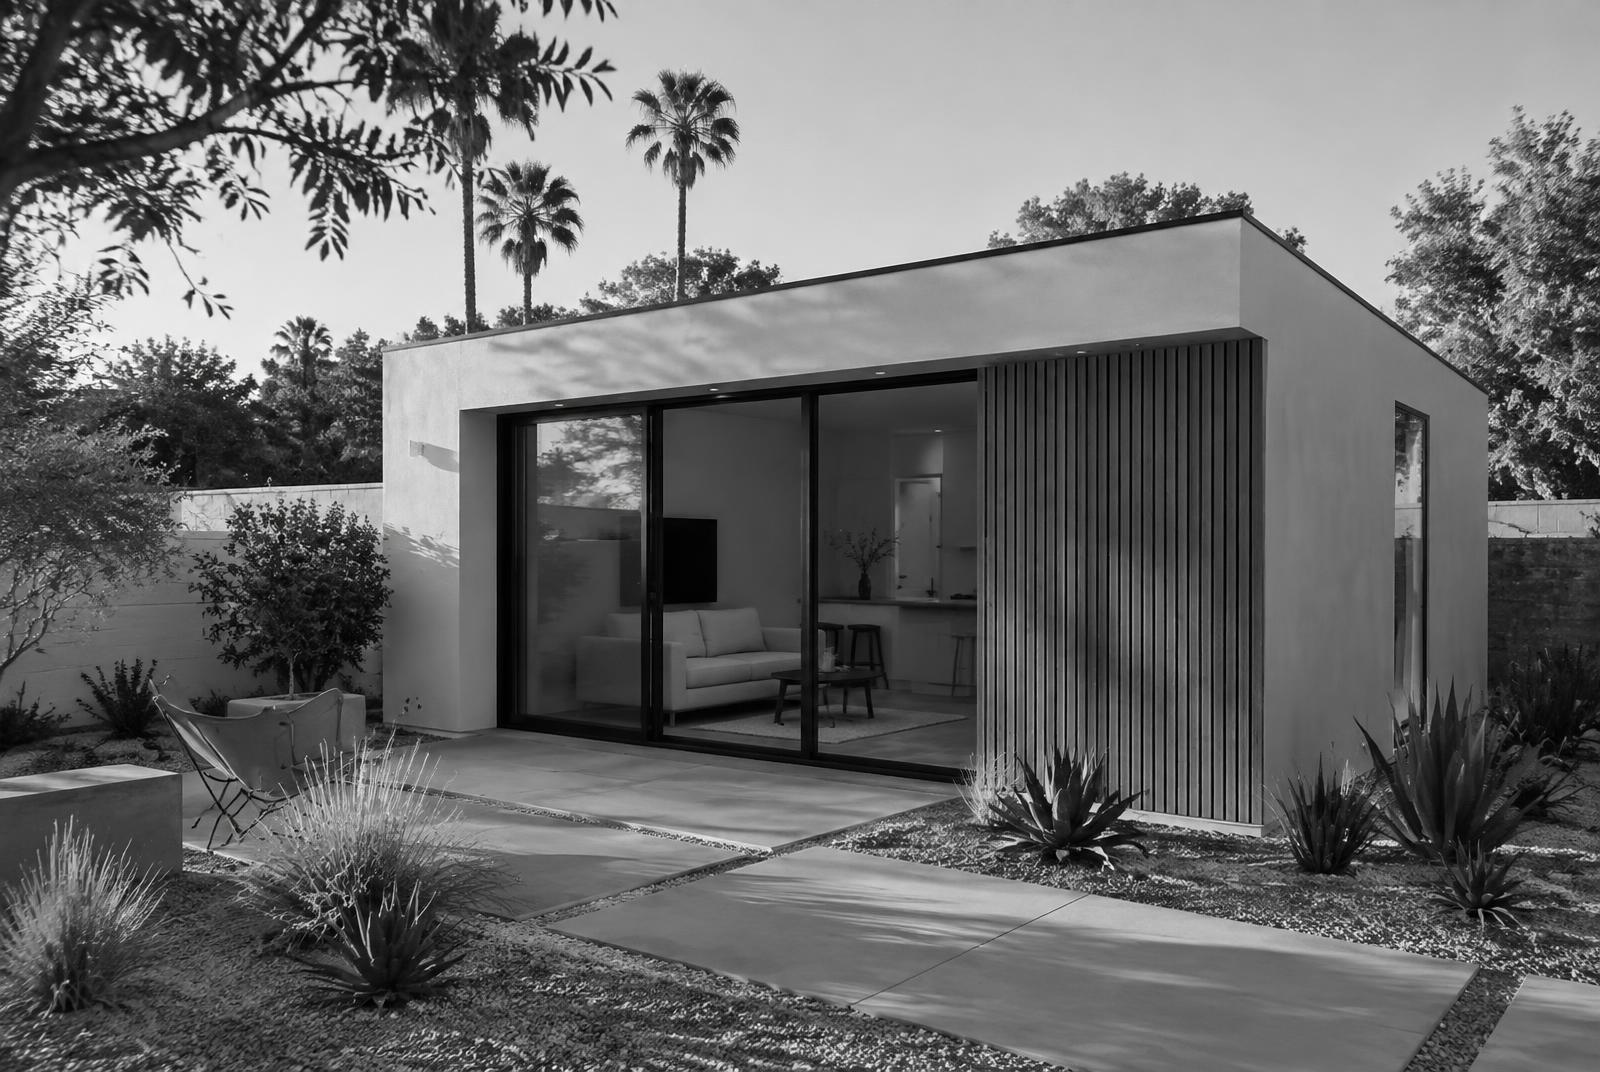
California has made ADUs easier to build statewide, but what fits on a specific lot still depends on that lot. Before thinking about finishes or floor plans, it helps to understand the physical and regulatory constraints.
Start with the right jurisdiction
An LA mailing address does not necessarily mean the City of Los Angeles reviews your plans. Confirm whether your parcel is in an incorporated city or unincorporated LA County; the local planning and building departments can tell you which rules and permit process apply.
Lot size and shape
Width, depth, and the position of the existing house determine where a detached unit could sit and how large it might be.
Setbacks and access
Distances from property lines, the existing house, and other structures shape placement. Also look at side-yard width and how equipment and materials could reach the work area. A site plan and property records are more useful than estimating distances by eye.
Structures and utilities
If you have a garage, its foundation, framing, ceiling height, and permitted status matter to a possible conversion. For any ADU, locate the likely sewer, water, and electrical connection paths; capacity or a long run may change scope and cost.
Special conditions
Slopes, hillside ordinances, fire zones, easements, protected trees, and coastal zones can each add requirements. Verify current rules with your jurisdiction.
What to bring to a first conversation
Gather your address, any survey or site plan, photos of the yard and existing buildings, and a rough idea of your goal and budget. These are starting points for review, not proof that an ADU can be approved.